
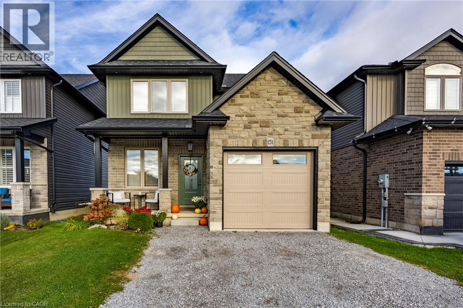
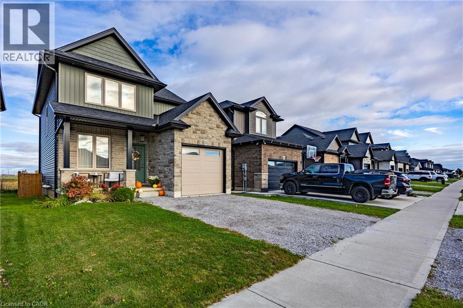
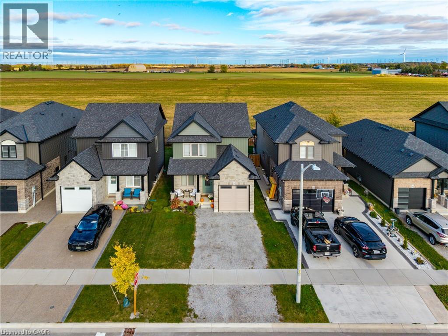
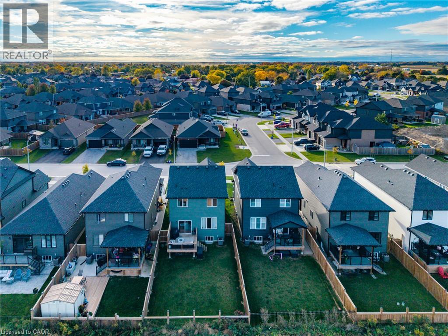
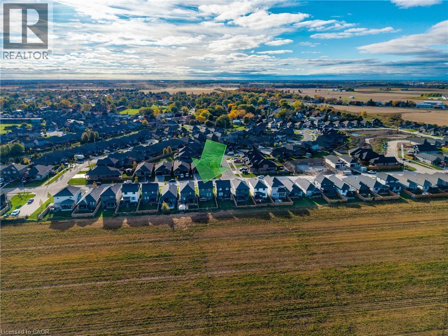
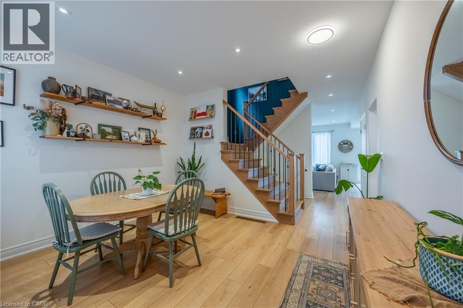
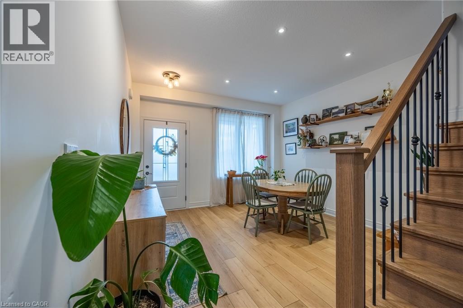
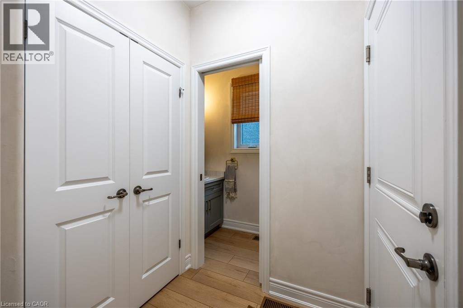
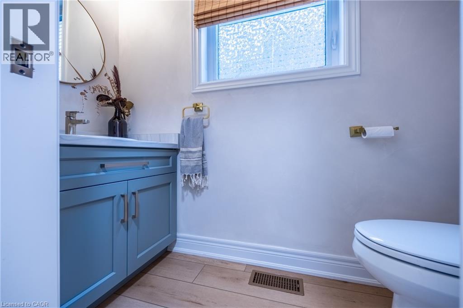
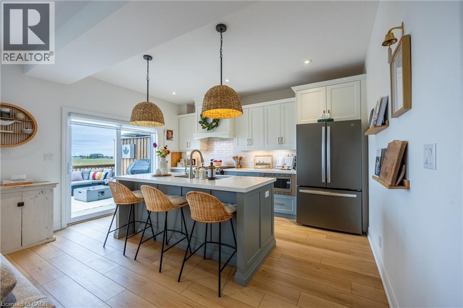
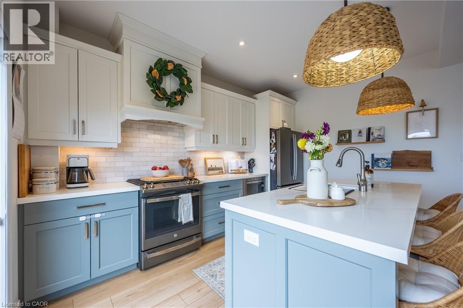
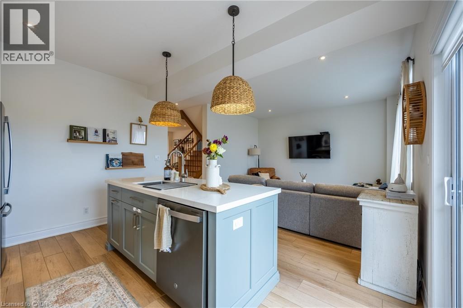
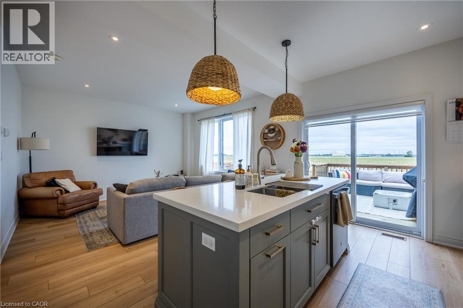
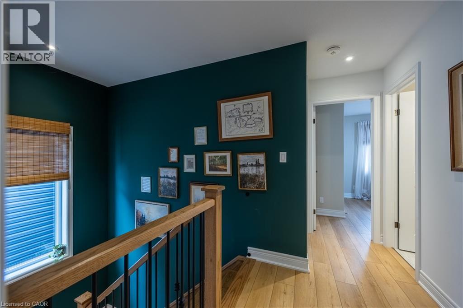
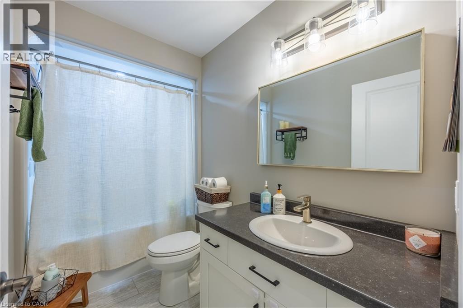
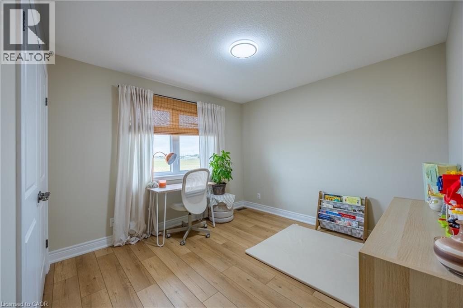
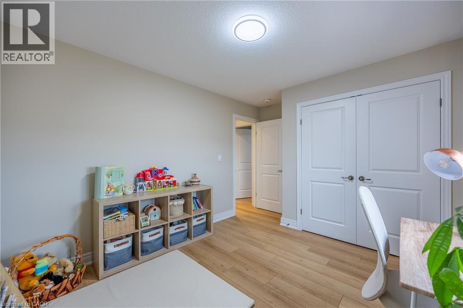
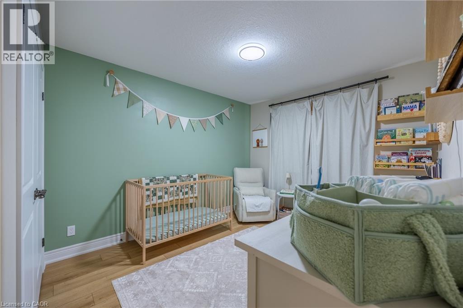
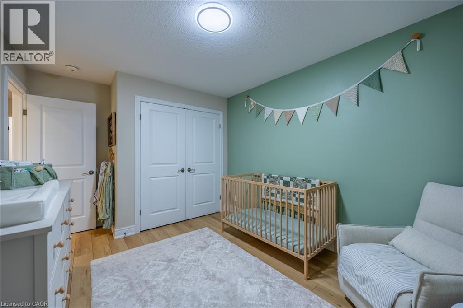
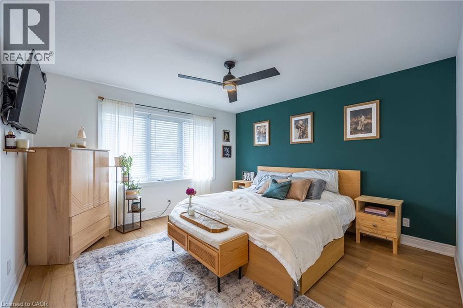
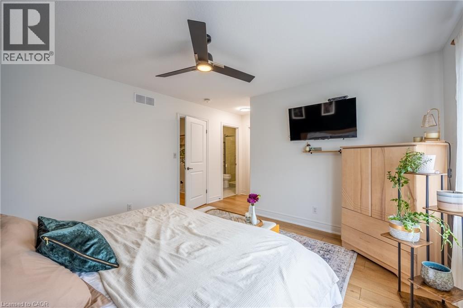
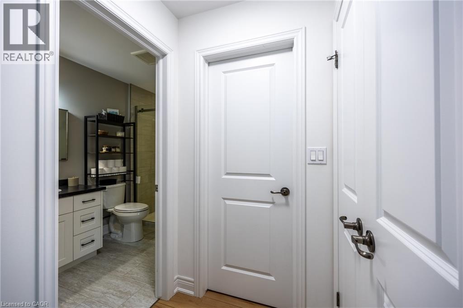
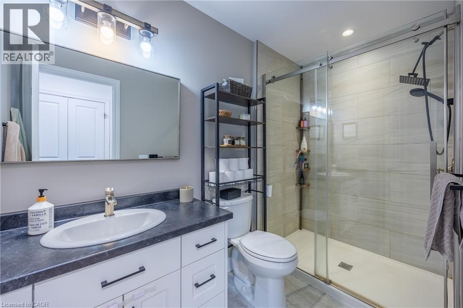
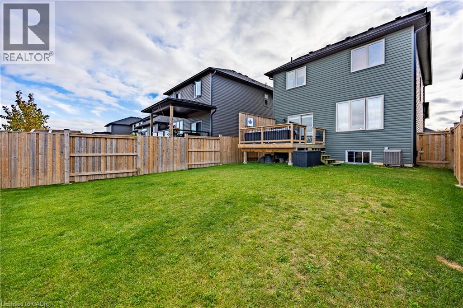
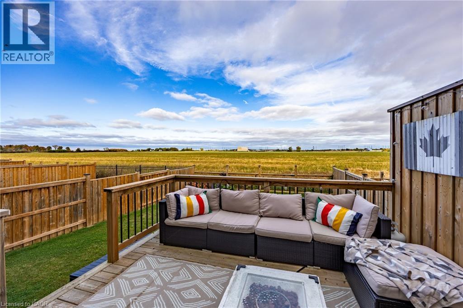
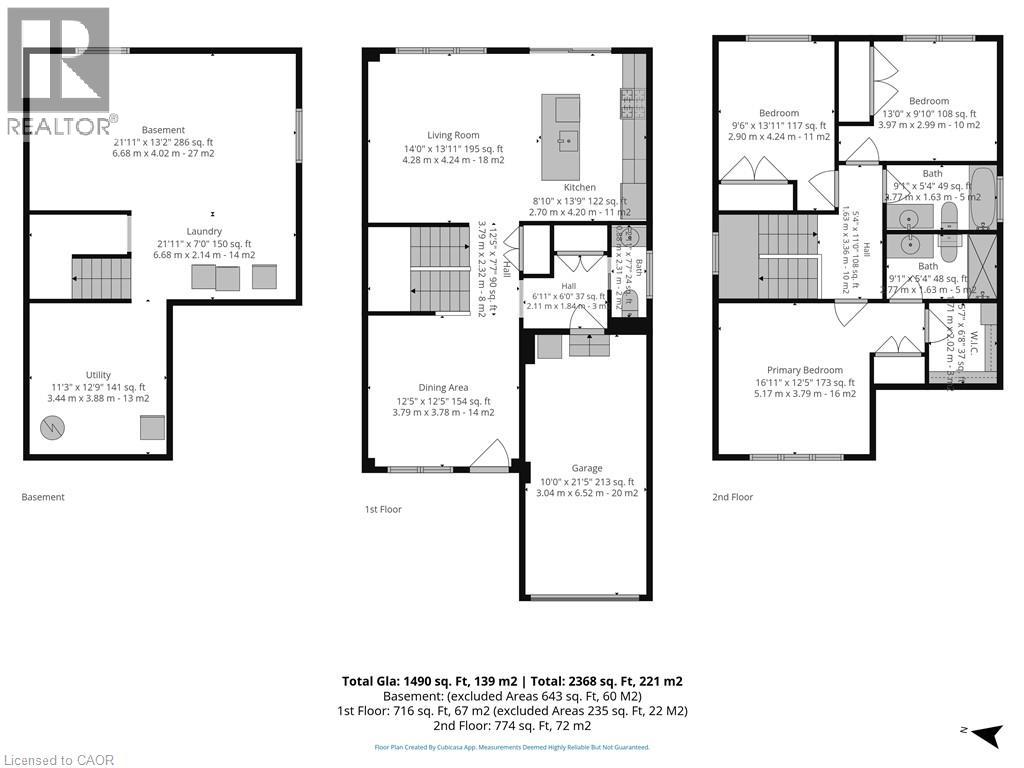
Welcome to 151 Lafayette Street East in the charming community of Jarvis, Ontario. Built in 2021, this two-storey home presents a great opportunity for first-time buyers, growing families, and commuters looking to trade the bustle of the city for a serene, welcoming neighbourhood. From the moment you step onto the inviting front porch and through the front entrance, you are greeted by a bright, open main floor layout featuring light neutral tones and warm wood accents. The welcoming dining area flows effortlessly toward the heart of the home: a contemporary kitchen complete with custom cabinetry, contrast island with breakfast bar seating, stainless steel appliances, tiled backsplash, and stylish woven pendant lighting. Adjacent to the kitchen, the sunlit living area overlooks the fully fenced backyard and opens directly to a raised wooden deck—perfect for outdoor dining, weekend relaxation, and summer entertaining. A convenient main floor powder room and interior access to the attached garage round out the main level. Upstairs, the home offers three spacious bedrooms designed with comfort and functionality in mind. The primary suite serves as a tranquil retreat featuring a large walk-in closet and a private three-piece ensuite bathroom complete with a modern glass-enclosed shower. Two additional bright bedrooms share access to a full four-piece family bathroom, making morning routines smooth for the whole household. The unfinished basement provides ample extra square footage, offering incredible potential to customize a recreation room, home gym, or additional storage to fit your growing needs. Situated in a peaceful enclave close to local parks, community centers, schools, and libraries, Jarvis delivers small-town warmth with effortless highway connections to Simcoe, Hagersville, and Hamilton. (id:4069)
Address
151 LAFAYETTE Street E
List Price
$699,000
Property Type
Single Family
Type of Dwelling
House
Style of Home
Contemporary
Transaction Type
Sale
Area
Ontario
Sub-Area
Jarvis
Bedrooms
3
Bathrooms
3
Half Bathrooms
1
Floor Area
1,490 Sq. Ft.
Lot Depth
109 ft
Frontage Length
33 ft
Year Built
2021
MLS® Number
40871007
Listing Brokerage
RE/MAX Escarpment Realty Inc.
Basement Area
Full (Unfinished)
Postal Code
N0A1J0
Zoning
R1-B(H)
Ownership
Freehold
Parking Places (Total)
3
Site Influences
Place of Worship
Features
Sump Pump, Automatic Garage Door Opener
Community Features
Quiet Area, Community Centre
Appliances
Dishwasher, Refrigerator, Microwave Built-in, Gas stove(s), Hood Fan, Window Coverings, Garage door opener
Heat Source
Natural gas
Heat Type
Forced air
Cooling Features
Central air conditioning
Foundation Details
Poured Concrete
Number Of Floors In Building
2
Water Source
Municipal water
Sewer
Municipal sewage system
