
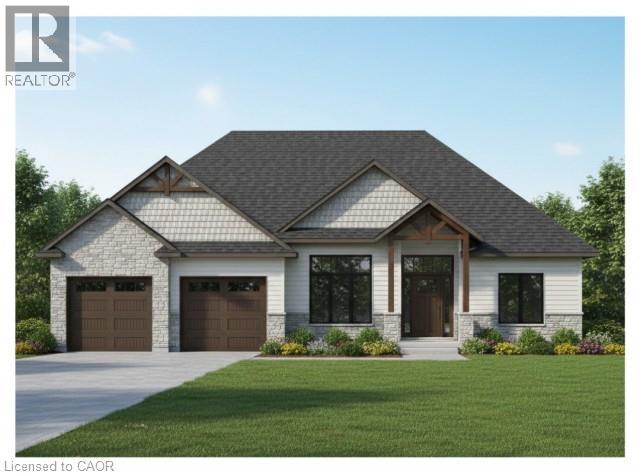
An exceptional opportunity awaits you at 17 Black Walnut in St. Williams. This to-be-built 2,028-square-foot home is situated within the gated BB Ranch Estates, a meticulously curated community for those who demand privacy, a connection to nature, and an uncompromising standard of modern country living. The home commands attention from the curb, showcasing a modern aesthetic defined by a stone and hardboard facade, complemented by a two-car garage. Residents will enjoy the absolute peace and security of a gated waterfront community where neighbours share a love for the serene environment. Seamless indoor-outdoor living is integrated into the design; step directly from your kitchen and dining area to a private covered porch to unwind against a backdrop of tranquil waterfront views of Lake Erie. The front porch opens into a foyer with 10-foot ceilings, anchored by clean architectural lines that set a distinctly upscale tone. The heart of the home is an expansive, open-concept great room that effortlessly unifies the main living space with a bright dining area and a kitchen space featuring custom cabinetry, a direct access walk-in pantry, and a large quartz island. The main floor is intelligently configured with a split-wing layout to maximize privacy. Near the front entrance, a generous den offers an ideal executive home office, positioned alongside a spacious second bedroom and a full four-piece bath. On the opposite wing, the primary suite serves as a secluded sanctuary, complete with a generous walk-in closet and a three-piece ensuite. Daily functionality is equally elevated, featuring a highly efficient main-floor laundry room positioned just off the garage entry. This home is ready for you to customize and build to your liking with the help of our team. Book an appointment to visit our sales center and find out more. (id:4069)
Address
17 BLACK WALNUT Drive
List Price
$2,000,000
Property Type
Single Family
Type of Dwelling
House
Style of Home
Bungalow
Transaction Type
Sale
Area
Ontario
Sub-Area
St Williams
Bedrooms
2
Bathrooms
2
Floor Area
2,028 Sq. Ft.
Lot Depth
305 ft
Frontage Length
79 ft
Maint. Fee
$50.00
MLS® Number
40861493
Listing Brokerage
RE/MAX Escarpment Realty Inc.
| Royal LePage Action Realty
Basement Area
Full (Partially finished)
Postal Code
N0E1P0
Zoning
A(H)
Ownership
Freehold
Parking Places (Total)
8
Site Influences
Waterfront, View
Features
Lot with lake, Country residential, Automatic Garage Door Opener
Appliances
Dishwasher, Dryer, Refrigerator, Washer, Gas stove(s)
Heat Source
Propane
Heat Type
Forced air
Cooling Features
Central air conditioning
Fireplace
Yes
Number of Fireplaces
1
Foundation Details
Poured Concrete
Other Structures
Porch
Number Of Floors In Building
1
Water Source
Cistern
Access To Property
Road access
Sewer
Septic System
